No products in the cart.
Instrumentation
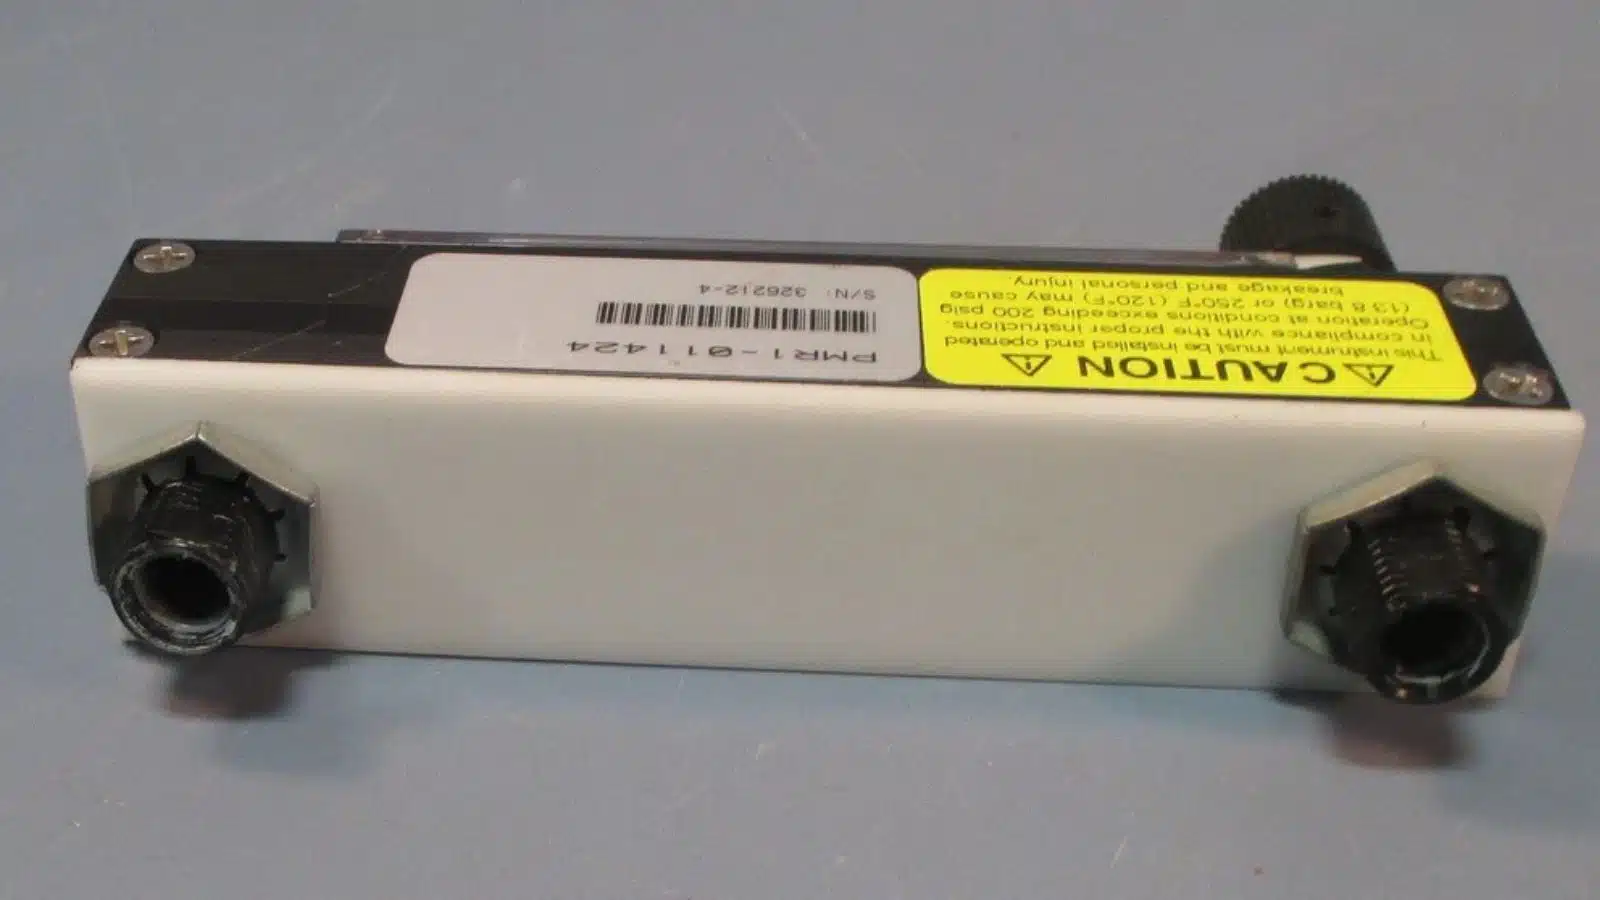
Boost Your Industrial Flow Monitoring Accuracy with Aalborg USA PMR1-013564
Boost Your Industrial Flow Monitoring Accuracy with Aalborg USA PMR1-013564: In today’s fast-paced industrial world,...

+966 59 204 1946
No products in the cart.
In today’s fast-paced industrial landscape, the pursuit of flawless product quality and unwavering consistency is no longer a luxury but a fundamental necessity. Consumers demand perfection, regulations tighten, and global competition intensifies daily. This heightened pressure underscores the critical role that modern instrumentation quality control plays in the success of any manufacturing or processing operation. We at AskA Solution understand that achieving superior outcomes requires more than just traditional inspection methods; it demands a strategic embrace of cutting-edge technologies that provide unparalleled visibility and control over every stage of production.
The world of quality control has undergone a profound transformation. What once relied heavily on manual checks and post-production sampling has evolved into a sophisticated, data-driven ecosystem. Modern instrumentation extends far beyond simple gauges and calipers; it encompasses a complex array of sensors, AI-powered vision systems, and autonomous robotics that work in concert to ensure precision. This evolution is vital for driving manufacturing efficiency and achieving continuous process optimization. We’ve seen firsthand with our diverse clientele how the right instrumentation quality control strategy can revolutionize a company’s approach to product integrity, shifting from reactive problem-solving to proactive defect prevention.
Product consistency is the bedrock of brand reputation and customer loyalty. In an era where a single negative review can significantly impact market perception, variations in product quality are simply unacceptable. Beyond reputation, stringent regulatory compliance in sectors like aerospace, automotive, and pharmaceuticals mandates extremely tight tolerances and documented adherence to standards. Inconsistent products lead to costly recalls, rework, increased waste, and ultimately, eroded profit margins. Achieving high levels of product reliability through robust instrumentation quality control safeguards against these pitfalls, ensuring that every item leaving the production line meets exact specifications and delivers on its promise. Our experience across various industries demonstrates that investing in advanced instrumentation is a direct investment in long-term market leadership.
The ability to gather and analyze data instantaneously is perhaps the most transformative aspect of modern instrumentation quality control. Gone are the days of waiting for end-of-line inspections to identify problems that have already impacted hundreds or thousands of units. Today, sophisticated industrial sensors are deployed throughout the production process, capturing a continuous stream of metrics that provide an immediate pulse on manufacturing health. This paradigm shift enables manufacturers to detect anomalies the moment they occur, making adjustments before minor deviations escalate into significant defects. We consistently guide our clients towards embracing these capabilities to achieve unprecedented levels of operational insight and responsiveness.
Modern production environments are characterized by an abundance of connected devices, all contributing to a rich tapestry of operational data. High-frequency sensors measure everything from temperature, pressure, and vibration to dimensional accuracy and material composition. These industrial sensors are integrated into a network that feeds data into centralized or distributed systems, allowing for instantaneous monitoring and analysis. This continuous data flow supports superior instrumentation quality control by providing a live view of parameters critical for maintaining product specifications. We’ve observed that companies adopting this real-time approach experience a dramatic reduction in scrap rates and significant improvements in their overall manufacturing efficiency.
For truly instant feedback, processing data at the source, or “at the edge,” is crucial. Edge computing allows for immediate analysis of sensor data without the latency involved in sending everything to a central cloud server. This means that if a machine parameter begins to drift out of tolerance, the system can flag it or even initiate corrective actions within milliseconds. For example, a vision system performing automated quality inspection might identify a micro-defect and trigger an immediate stop or adjustment to the production line, preventing further flawed items. This localized processing capability is a cornerstone of effective real-time data analysis and a vital component of robust instrumentation quality control in complex industrial environments. We frequently implement edge computing solutions for our clients, enabling them to make critical, time-sensitive decisions directly on the factory floor.
One of the most powerful applications of real-time data is its role in predictive maintenance and, by extension, predictive quality assurance. By continuously monitoring machine performance, material properties, and environmental conditions, advanced analytics can identify patterns and anticipate potential quality issues before they manifest as defects. For instance, subtle changes in machine vibration, monitored by industrial sensors, might indicate an impending component failure that could affect the dimensional accuracy of a product. Or, drift in material viscosity, detected through precision measurement, could predict an adhesion problem down the line. We empower our clients to leverage these insights, transforming their approach to defect reduction by moving from reactive inspection to proactive prevention. This foresight significantly enhances product reliability and minimizes waste.
The foundation of any robust instrumentation quality control system lies in its ability to accurately and comprehensively perceive the production environment and the products being manufactured. Modern sensor technologies have pushed the boundaries of what’s detectable, moving far beyond traditional contact measurements to non-invasive, high-resolution techniques that reveal hidden characteristics. These innovations are critical for achieving the meticulous precision measurement required in today’s demanding industries. We work closely with our clients to integrate these state-of-the-art sensors, tailoring solutions that address their specific quality challenges.
Today’s advanced sensors offer capabilities that were once the realm of science fiction. Hyperspectral imaging, for example, can analyze the chemical composition of materials, identifying contaminants or inconsistencies invisible to the human eye or standard cameras. Thermal cameras detect subtle temperature variations that can indicate bonding issues, faulty components, or process anomalies. Meanwhile, 3D optical sensors provide incredibly detailed geometric measurements, verifying complex shapes and tolerances with sub-micron accuracy, which is indispensable for ensuring product reliability. These sophisticated tools enable a level of automated quality inspection that far surpasses manual methods, significantly contributing to defect reduction and overall manufacturing efficiency. Our multi-disciplinary teams specialize in deploying these sensors to capture the most nuanced data points, ensuring comprehensive instrumentation quality control.
The ability to inspect products for flaws without altering or damaging them is paramount, especially for high-value components or finished goods. Non-Destructive Testing (NDT) has seen remarkable advancements, moving from traditional ultrasound and X-ray to more sophisticated methods like eddy current testing, phased array ultrasonic testing, and advanced radiographic techniques. These newer NDT methods are faster, more precise, and can detect smaller, more complex internal flaws that previous generations of technology might have missed. For industries like aerospace or medical devices, where even microscopic defects can have catastrophic consequences, these evolved NDT methods are essential for ensuring product reliability and meeting stringent safety standards. We consistently recommend and implement these cutting-edge NDT solutions as a core component of effective instrumentation quality control.
“The true power of advanced NDT lies in its ability to reveal hidden truths about a product’s integrity without compromising its utility. It’s a cornerstone of preventative quality assurance, allowing us to identify potential failures long before they become critical issues.” – Dr. Eleanor Vance, Lead Materials Scientist
The proliferation of tiny, intelligent, and interconnected sensors has enabled the creation of Wireless Sensor Networks (WSN) that can blanket an entire production floor. These networks allow for ubiquitous sensing, capturing environmental conditions, machine performance metrics, and product-specific data at virtually every point in the manufacturing process. The flexibility of wireless deployment means sensors can be easily repositioned, scaled, or integrated into existing infrastructure without the complexities of extensive cabling. This comprehensive monitoring capability provides an invaluable data stream for real-time data analysis and contributes directly to improved process optimization. A robust WSN forms the backbone of modern instrumentation quality control, enabling truly holistic oversight of manufacturing operations. We help our clients design and deploy scalable WSNs that provide comprehensive coverage and actionable insights.
The sheer volume and velocity of data generated by modern industrial sensors would overwhelm human operators. This is where Artificial Intelligence (AI) and Machine Learning (ML) become indispensable tools for instrumentation quality control. These advanced analytical capabilities enable systems to not only process vast datasets but also to learn, adapt, and make intelligent decisions, far surpassing human capabilities in speed and consistency. We view AI and ML as game-changers, transforming quality control from a labor-intensive, often subjective task into a highly automated, objective, and predictive function.
AI algorithms excel at pattern recognition, making them perfectly suited for automated quality inspection. By training on massive datasets of both good and defective products, these algorithms learn to identify even the most subtle deviations from acceptable standards. This capability is particularly powerful in detecting microscopic cracks, surface imperfections, or assembly errors that might be invisible or easily missed by the human eye during rapid production. ML models can even pinpoint correlations between various process parameters and specific defect types, providing deeper insights into root causes. This leads to a dramatic improvement in defect reduction and ensures a higher level of product reliability. For many of our contracting clients, we’ve observed that integrating AI into their vision systems has resulted in a 90% reduction in overlooked defects over a full calendar year.
Beyond mere detection, ML algorithms can actively contribute to process optimization by suggesting or even implementing real-time adjustments to machine settings. As data on product quality is continuously fed back into the system, ML models can identify which specific parameter changes (e.g., temperature, pressure, speed, material flow) correlate with improved quality metrics. This allows the production line to self-optimize, constantly fine-tuning its operations to maintain the highest possible level of consistency and manufacturing efficiency. This dynamic adaptation is a hallmark of smart manufacturing and industry 4.0 quality, where the system proactively works to prevent quality drift rather than merely reacting to it. Our experts assist businesses in developing these sophisticated self-optimizing loops, enhancing their overall instrumentation quality control.
Manufacturing environments are rarely static; new product variations, material changes, or even updated regulatory standards require adaptable quality control. AI’s ability to learn and evolve inspection criteria is a significant advantage. Instead of requiring manual reprogramming for every change, an AI-powered system can be retrained with new data, quickly adapting its inspection protocols to accommodate the updated specifications. This flexibility is crucial for industries with high product customization or rapid innovation cycles. It ensures that precision measurement and automated quality inspection remain effective and relevant, even in the face of continuous evolution. This adaptive capability streamlines the maintenance of robust instrumentation quality control systems, reducing downtime and engineering effort.
The integration of robotics into instrumentation quality control processes marks another significant leap forward in achieving unparalleled accuracy, speed, and consistency. Robots can perform repetitive, high-precision tasks tirelessly, eliminating the human variability and fatigue that can plague manual inspection efforts. From simple pick-and-place operations to complex multi-axis measurements, robotics are redefining the capabilities of automated quality inspection across industries. At AskA Solution, we frequently deploy robotic solutions that drastically improve throughput and quality assurance for our industrial partners.
Robotic arms, equipped with advanced sensors and vision systems, can execute inspection routines with extraordinary precision measurement and unwavering repeatability. Unlike human operators, robots do not experience fatigue or loss of concentration, ensuring that every product is inspected with the exact same rigor. This is vital for tasks requiring intricate geometric verification, precise alignment checks, or the inspection of components in hard-to-reach areas. By consistently applying the same criteria and movements, robots eliminate the variability inherent in manual processes, leading to highly reliable defect reduction and a significant boost in overall product reliability. This level of consistency is a non-negotiable for sectors demanding the highest industry 4.0 quality standards.
The rise of collaborative robots, or cobots, represents a fascinating trend in instrumentation quality control. Cobots are designed to work safely alongside human operators, combining the robot’s precision and endurance with human cognitive abilities and adaptability. In inspection tasks, a cobot might handle the repetitive, precise scanning of a product using a 3D sensor, while a human expert reviews the data, interprets complex anomalies, or makes subjective judgments that still require human intuition. This human-robot collaboration enhances both flexibility and safety on the production floor, allowing for highly efficient automated quality inspection that leverages the best of both worlds. We’ve found that integrating cobots can significantly augment existing quality teams, leading to more thorough inspections and improved manufacturing efficiency.
Automated Optical Inspection (AOI) systems are a cornerstone of modern instrumentation quality control, particularly in high-volume manufacturing such as electronics or automotive components. These systems utilize high-resolution cameras, specialized lighting, and sophisticated image processing software to rapidly scan products for a vast array of defects, including missing components, incorrect placement, solder joint imperfections, surface scratches, or dimensional inaccuracies. With advancements in AI and advanced analytics, AOI systems can now identify even more subtle flaws at incredible speeds, often inspecting hundreds or thousands of units per minute. This high-throughput capability is essential for maintaining manufacturing efficiency and achieving continuous defect reduction in demanding production environments. For industries where speed and accuracy are paramount, AOI represents a critical investment in smart manufacturing and superior product reliability.
Digital twin technology is revolutionizing how manufacturers approach instrumentation quality control by creating a virtual replica of physical products, processes, or even entire production lines. This dynamic virtual model is continuously updated with real-time data analysis from industrial sensors, mirroring the physical world with astonishing accuracy. This enables unprecedented opportunities for simulation, testing, and optimization in a risk-free environment, drastically improving process optimization and ultimately, product quality. We champion digital twin implementations for our clients, recognizing their immense potential for proactive quality management.
Before a single physical product is manufactured, a digital twin allows for extensive virtual prototyping. Engineers can simulate various material properties, manufacturing conditions, and even stress tests, observing how these factors impact the final product’s quality and performance. This predictive capability helps identify potential design flaws or process weaknesses that could lead to quality issues down the line, long before costly physical prototypes are made. For example, a digital twin can simulate the impact of different welding parameters on the structural integrity of a component, predicting which parameters will result in the strongest and most reliable welds, thus enhancing product reliability from the outset. This pre-emptive approach to quality is a game-changer for defect reduction.
Once a physical production line is operational, its digital twin continues to mirror its every move, fueled by real-time data analysis from integrated industrial sensors. This living, breathing virtual model allows for continuous process optimization without disrupting actual production. Manufacturers can virtually test adjustments to machine settings, material flows, or environmental controls, immediately seeing the simulated impact on product quality and manufacturing efficiency. If a simulation shows that a specific parameter change could improve precision measurement or reduce a certain type of defect, that change can then be confidently implemented in the physical world. This iterative, data-driven approach is a hallmark of smart manufacturing and ensures that instrumentation quality control is not a static process, but one of constant improvement.
The true power of digital twins lies in their ability to seamlessly bridge the gap between the physical and digital realms. Every piece of data collected by industrial sensors on the factory floor updates the digital twin, ensuring its virtual representation remains perfectly synchronized with reality. This creates a comprehensive, end-to-end digital representation of products and processes, from raw material sourcing to final product delivery and even post-sales performance monitoring. This holistic view provides unparalleled visibility for instrumentation quality control, enabling manufacturers to track the entire product journey, troubleshoot issues more effectively, and ensure superior product reliability throughout its lifecycle. The integration of various data sources, often facilitated by sensor fusion techniques, enhances the accuracy and utility of these digital models, making them invaluable for industry 4.0 quality initiatives.
Beyond immediate defect detection and process optimization, modern instrumentation quality control has a profound impact on the broader ecosystem of manufacturing – particularly in enhancing traceability and transparency. In an increasingly interconnected global supply chain, knowing the exact provenance of every component and the journey of every product is critical for compliance, safety, and consumer trust.
With an extensive network of industrial sensors and sophisticated data integration, manufacturers can now meticulously track a product’s entire journey. From the moment raw materials enter the facility, through every stage of processing, assembly, testing, and packaging, data is collected and associated with individual products or batches. This means that if a quality issue arises, its origin can be traced back to a specific batch of raw material, a particular machine, a shift, or even an environmental condition at a precise time. This granular traceability is vital for effective defect reduction and managing recalls, significantly enhancing product reliability. We help our clients build these robust traceability systems, providing them with unparalleled insights into their supply chains and operational integrity, which is a key aspect of superior instrumentation quality control.
An emerging trend that promises to further enhance traceability and transparency is the integration of blockchain technology with instrumentation quality control data. Blockchain, a distributed and immutable ledger, can securely record every quality check, every measurement, and every material transfer associated with a product. Once data is recorded on the blockchain, it cannot be altered, creating an unchangeable audit trail of a product’s quality history and supply chain movements. This level of verifiable transparency is invaluable for demonstrating compliance, combating counterfeiting, and building consumer trust. It offers a secure and trustworthy mechanism for sharing quality data across complex supply chains, ensuring everyone from suppliers to end-consumers has access to verified information. This advanced approach solidifies the integrity of industry 4.0 quality standards and proves the value of precision measurement from source to sale.
Implementing advanced instrumentation quality control systems is a strategic undertaking that requires careful planning and execution. While the benefits in terms of manufacturing efficiency, defect reduction, and product reliability are substantial, manufacturers must be prepared to address several key considerations to ensure a successful transition. We at AskA Solution guide our partners through these complexities, ensuring that their investment in smart manufacturing yields maximum returns.
One of the most significant hurdles in deploying comprehensive instrumentation quality control is the integration of diverse data sources. Modern systems collect data from a multitude of industrial sensors, vision systems, PLCs, ERP systems, and MES platforms, often speaking different protocols and generating varying data formats. Harmonizing this disparate information into a cohesive, actionable dataset requires robust data architecture, middleware, and sophisticated advanced analytics capabilities. Poor data integration can lead to silos, inaccurate insights, and hindered real-time data analysis. Our expertise lies in designing and implementing scalable data integration solutions that create a unified view of quality, leveraging sensor fusion where multiple sensors contribute to a single, more accurate measurement.
The transition to advanced instrumentation quality control necessitates a significant investment in workforce upskilling. Operators and quality engineers must learn to interact with new interfaces, interpret complex data visualizations, and understand the logic behind AI-driven decisions. New roles may emerge, requiring expertise in data science, robotics programming, and IT security. Without adequate training and a commitment to continuous learning, the full potential of new technologies cannot be realized. We collaborate with clients to develop comprehensive training programs that empower their teams to effectively manage and leverage these cutting-edge tools, ensuring a smooth adoption of smart manufacturing practices.
Any investment in new instrumentation quality control technology must be considered with an eye toward future growth and a clear return on investment (ROI). Solutions must be scalable, capable of expanding as production volumes increase or as new product lines are introduced. Manufacturers need to carefully assess the upfront costs against the long-term benefits of improved manufacturing efficiency, reduced waste, fewer recalls, and enhanced brand reputation. A phased implementation, starting with pilot projects, can often demonstrate value quickly and build internal confidence. We assist organizations in performing thorough cost-benefit analyses and developing strategic roadmaps for scalable deployments, ensuring that their investment in industry 4.0 quality delivers measurable results.
To illustrate the stark contrast and the imperative for modern approaches, consider this comparison of traditional vs. modern quality control challenges:
| Feature | Traditional Quality Control | Modern Instrumentation Quality Control |
|---|---|---|
| Data Acquisition | Manual, infrequent, subjective spot checks. | Continuous, automated, objective data streams from industrial sensors. |
| Defect Detection | Reactive, post-production, human visual inspection, prone to error. | Proactive, real-time, AI-powered automated quality inspection. |
| Process Control | Manual adjustments based on periodic measurements, slower response. | Self-optimizing through advanced analytics, immediate parameter adjustments. |
| Traceability | Batch-level, fragmented, paper-based records. | Item-level, end-to-end, digital and immutable records (e.g., blockchain). |
| Root Cause Analysis | Time-consuming, labor-intensive, often incomplete. | Data-driven, swift, precise identification of issues via real-time data analysis. |
| Manufacturing Efficiency | Lower, due to scrap, rework, and downtime from quality issues. | Higher, due to defect reduction, process optimization, and predictive maintenance. |
The trajectory of instrumentation quality control is clearly pointing towards even greater levels of automation, intelligence, and adaptability. As manufacturing shifts towards mass customization and even hyper-personalization, quality systems will need to evolve to meet the unique demands of individual products. This future envisions an even more integrated and intelligent factory floor, driven by sophisticated advanced analytics and interconnected systems.
In a world of highly customized products, a “one-size-fits-all” quality standard becomes obsolete. The future of instrumentation quality control will involve dynamically adaptive quality standards, where the inspection criteria for each product can be automatically adjusted based on its unique design specifications and customer requirements. This requires highly flexible automated quality inspection systems capable of interpreting individualized digital blueprints and applying specific precision measurement protocols on the fly. AI and machine learning will play a crucial role in enabling this adaptability, ensuring that even bespoke products meet rigorous product reliability standards while maintaining manufacturing efficiency. This bespoke approach ensures that every unique item benefits from tailored industry 4.0 quality checks.
It’s not enough to simply ensure the quality of the products; the quality of the tools that ensure product quality must also be maintained. The future will see widespread adoption of predictive maintenance for the industrial sensors and inspection equipment themselves. By monitoring the performance and health of cameras, lasers, robotic arms, and analytical instruments, systems can anticipate when calibration is needed, when components might fail, or when a sensor’s accuracy might begin to drift. This ensures that the instrumentation quality control system itself remains consistently accurate and reliable, preventing “ghost defects” or missed real defects due to faulty inspection equipment. This proactive maintenance of instrumentation contributes directly to sustained defect reduction and unwavering product reliability across all operations.
The journey towards modern instrumentation quality control is an evolutionary one, marked by continuous innovation and the strategic integration of advanced technologies. From real-time data analysis and advanced sensor technologies to the transformative power of AI, robotics, and digital twins, the tools available today offer unprecedented opportunities to elevate product quality, enhance manufacturing efficiency, and achieve exceptional product reliability. These capabilities are essential for defect reduction and process optimization, driving organizations into the era of smart manufacturing and industry 4.0 quality.
The imperative for innovation in instrumentation quality control cannot be overstated. Companies that embrace these advancements will not only meet the ever-increasing demands of the market but will also secure a significant competitive advantage, building stronger brands and more resilient operations in [year] and beyond. We are confident that by leveraging these sophisticated tools, businesses can achieve new benchmarks in operational excellence.
A1: The main keyphrase for this article is “Instrumentation Quality Control.”
A2: Real-time data acquisition, enabled by industrial sensors and edge computing, allows for immediate monitoring and analysis of production parameters. This provides instant insights, enabling manufacturers to detect anomalies and make adjustments proactively, preventing defects before they escalate and significantly improving manufacturing efficiency and defect reduction.
A3: AI and Machine Learning are crucial for automated quality inspection by identifying anomalies and subtle defects that humans might miss. AI algorithms can learn from historical data to spot deviations, self-optimize production parameters for better consistency, and adapt inspection protocols to new product variations, leading to superior process optimization and product reliability.
A4: A digital twin is a virtual replica of a physical product or process, continuously updated with real-time data analysis from industrial sensors. It allows for virtual prototyping, simulation of process adjustments for continuous process optimization, and provides an end-to-end digital representation of the product journey, thereby enhancing instrumentation quality control and product reliability.
A5: Advanced sensor technologies like hyperspectral imaging, thermal cameras, and 3D optical sensors provide highly detailed and non-destructive precision measurement capabilities. They can detect microscopic flaws, chemical inconsistencies, or dimensional inaccuracies invisible to basic methods, significantly contributing to defect reduction and ensuring higher product reliability.
A6: Implementing advanced instrumentation quality control systems requires a skilled workforce capable of operating new technologies, interpreting complex data, and managing AI-driven insights. Upskilling ensures that operators and engineers can effectively leverage these tools, maximizing the investment in smart manufacturing and industry 4.0 quality for optimal process optimization.
A7: Sensor fusion is the process of combining data from multiple sensors to achieve a more accurate, comprehensive, or reliable understanding of an environment or object than could be achieved with individual sensors alone. In instrumentation quality control, it enhances the precision and robustness of measurements, leading to better real-time data analysis and defect reduction.
Don’t forget to share it
Related Articles
Boost Your Industrial Flow Monitoring Accuracy with Aalborg USA PMR1-013564

Workplace H₂S Protection with Honeywell BWC2-H BW Clip

How the KITAGAWA AP-20 Enhances Workplace Air Quality Monitoring

A Comprehensive Guide to KITAGAWA Gas Detector Tubes

A Complete Review of the Werther Silent Air Compressor
Unlocking Peak Performance: The Power of Precision Tools
AskA Solution
We firmly believe that the internet should be available and accessible to anyone, and are committed to providing a website that is accessible to the widest possible audience, regardless of circumstance and ability.
To fulfill this, we aim to adhere as strictly as possible to the World Wide Web Consortium’s (W3C) Web Content Accessibility Guidelines 2.1 (WCAG 2.1) at the AA level. These guidelines explain how to make web content accessible to people with a wide array of disabilities. Complying with those guidelines helps us ensure that the website is accessible to all people: blind people, people with motor impairments, visual impairment, cognitive disabilities, and more.
This website utilizes various technologies that are meant to make it as accessible as possible at all times. We utilize an accessibility interface that allows persons with specific disabilities to adjust the website’s UI (user interface) and design it to their personal needs.
Additionally, the website utilizes an AI-based application that runs in the background and optimizes its accessibility level constantly. This application remediates the website’s HTML, adapts Its functionality and behavior for screen-readers used by the blind users, and for keyboard functions used by individuals with motor impairments.
If you’ve found a malfunction or have ideas for improvement, we’ll be happy to hear from you. You can reach out to the website’s operators by using the following email
Our website implements the ARIA attributes (Accessible Rich Internet Applications) technique, alongside various different behavioral changes, to ensure blind users visiting with screen-readers are able to read, comprehend, and enjoy the website’s functions. As soon as a user with a screen-reader enters your site, they immediately receive a prompt to enter the Screen-Reader Profile so they can browse and operate your site effectively. Here’s how our website covers some of the most important screen-reader requirements, alongside console screenshots of code examples:
Screen-reader optimization: we run a background process that learns the website’s components from top to bottom, to ensure ongoing compliance even when updating the website. In this process, we provide screen-readers with meaningful data using the ARIA set of attributes. For example, we provide accurate form labels; descriptions for actionable icons (social media icons, search icons, cart icons, etc.); validation guidance for form inputs; element roles such as buttons, menus, modal dialogues (popups), and others. Additionally, the background process scans all the website’s images and provides an accurate and meaningful image-object-recognition-based description as an ALT (alternate text) tag for images that are not described. It will also extract texts that are embedded within the image, using an OCR (optical character recognition) technology. To turn on screen-reader adjustments at any time, users need only to press the Alt+1 keyboard combination. Screen-reader users also get automatic announcements to turn the Screen-reader mode on as soon as they enter the website.
These adjustments are compatible with all popular screen readers, including JAWS and NVDA.
Keyboard navigation optimization: The background process also adjusts the website’s HTML, and adds various behaviors using JavaScript code to make the website operable by the keyboard. This includes the ability to navigate the website using the Tab and Shift+Tab keys, operate dropdowns with the arrow keys, close them with Esc, trigger buttons and links using the Enter key, navigate between radio and checkbox elements using the arrow keys, and fill them in with the Spacebar or Enter key.Additionally, keyboard users will find quick-navigation and content-skip menus, available at any time by clicking Alt+1, or as the first elements of the site while navigating with the keyboard. The background process also handles triggered popups by moving the keyboard focus towards them as soon as they appear, and not allow the focus drift outside it.
Users can also use shortcuts such as “M” (menus), “H” (headings), “F” (forms), “B” (buttons), and “G” (graphics) to jump to specific elements.
We aim to support the widest array of browsers and assistive technologies as possible, so our users can choose the best fitting tools for them, with as few limitations as possible. Therefore, we have worked very hard to be able to support all major systems that comprise over 95% of the user market share including Google Chrome, Mozilla Firefox, Apple Safari, Opera and Microsoft Edge, JAWS and NVDA (screen readers).
Despite our very best efforts to allow anybody to adjust the website to their needs. There may still be pages or sections that are not fully accessible, are in the process of becoming accessible, or are lacking an adequate technological solution to make them accessible. Still, we are continually improving our accessibility, adding, updating and improving its options and features, and developing and adopting new technologies. All this is meant to reach the optimal level of accessibility, following technological advancements. For any assistance, please reach out to
We have received your inquiry and our team will review your requested items and get back to you as soon as possible.